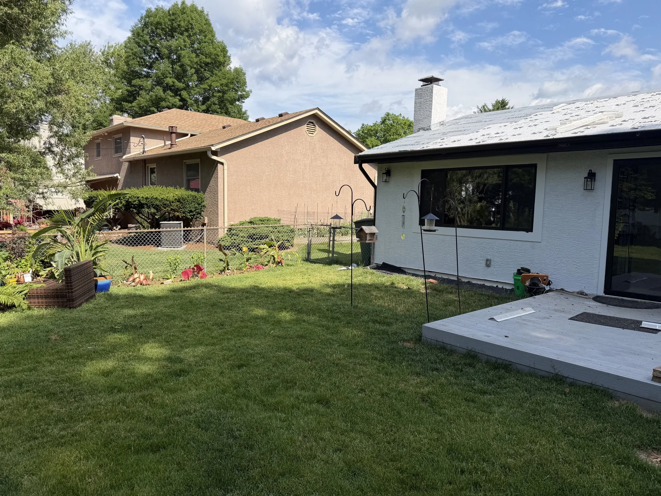
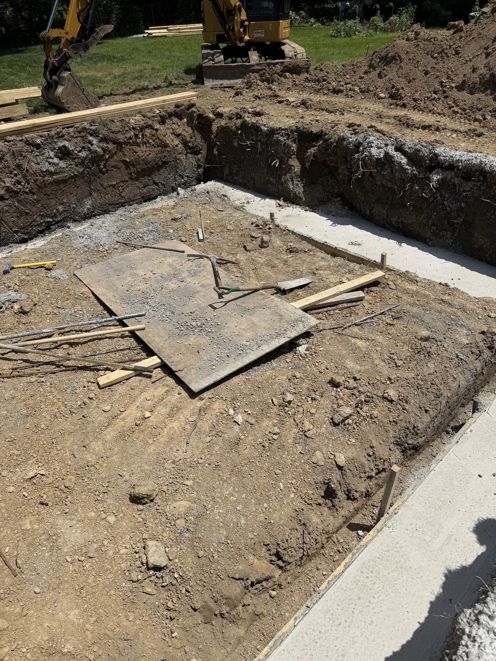
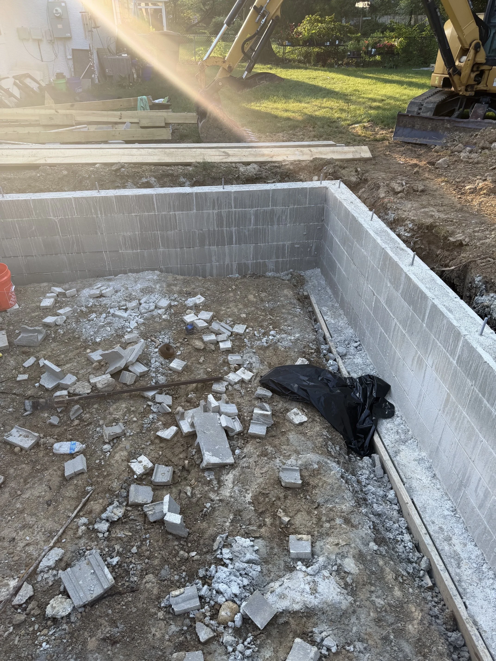
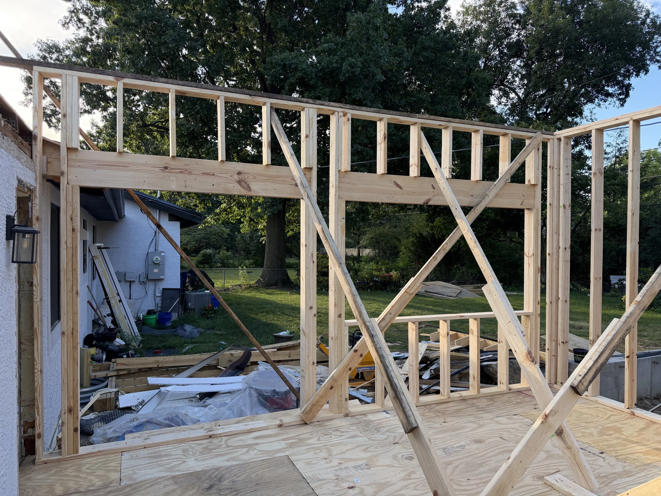
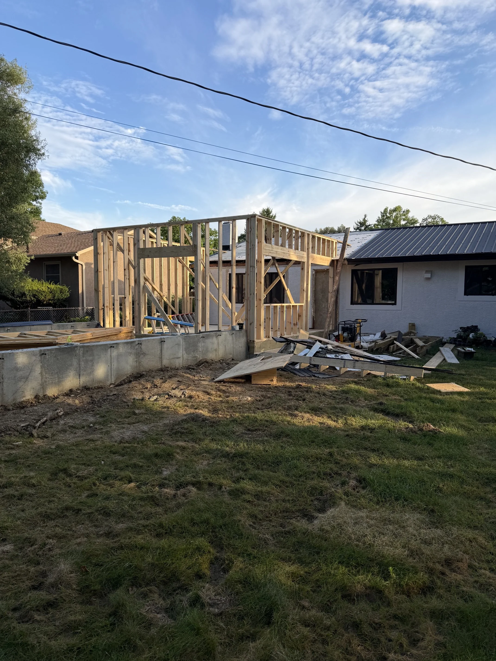
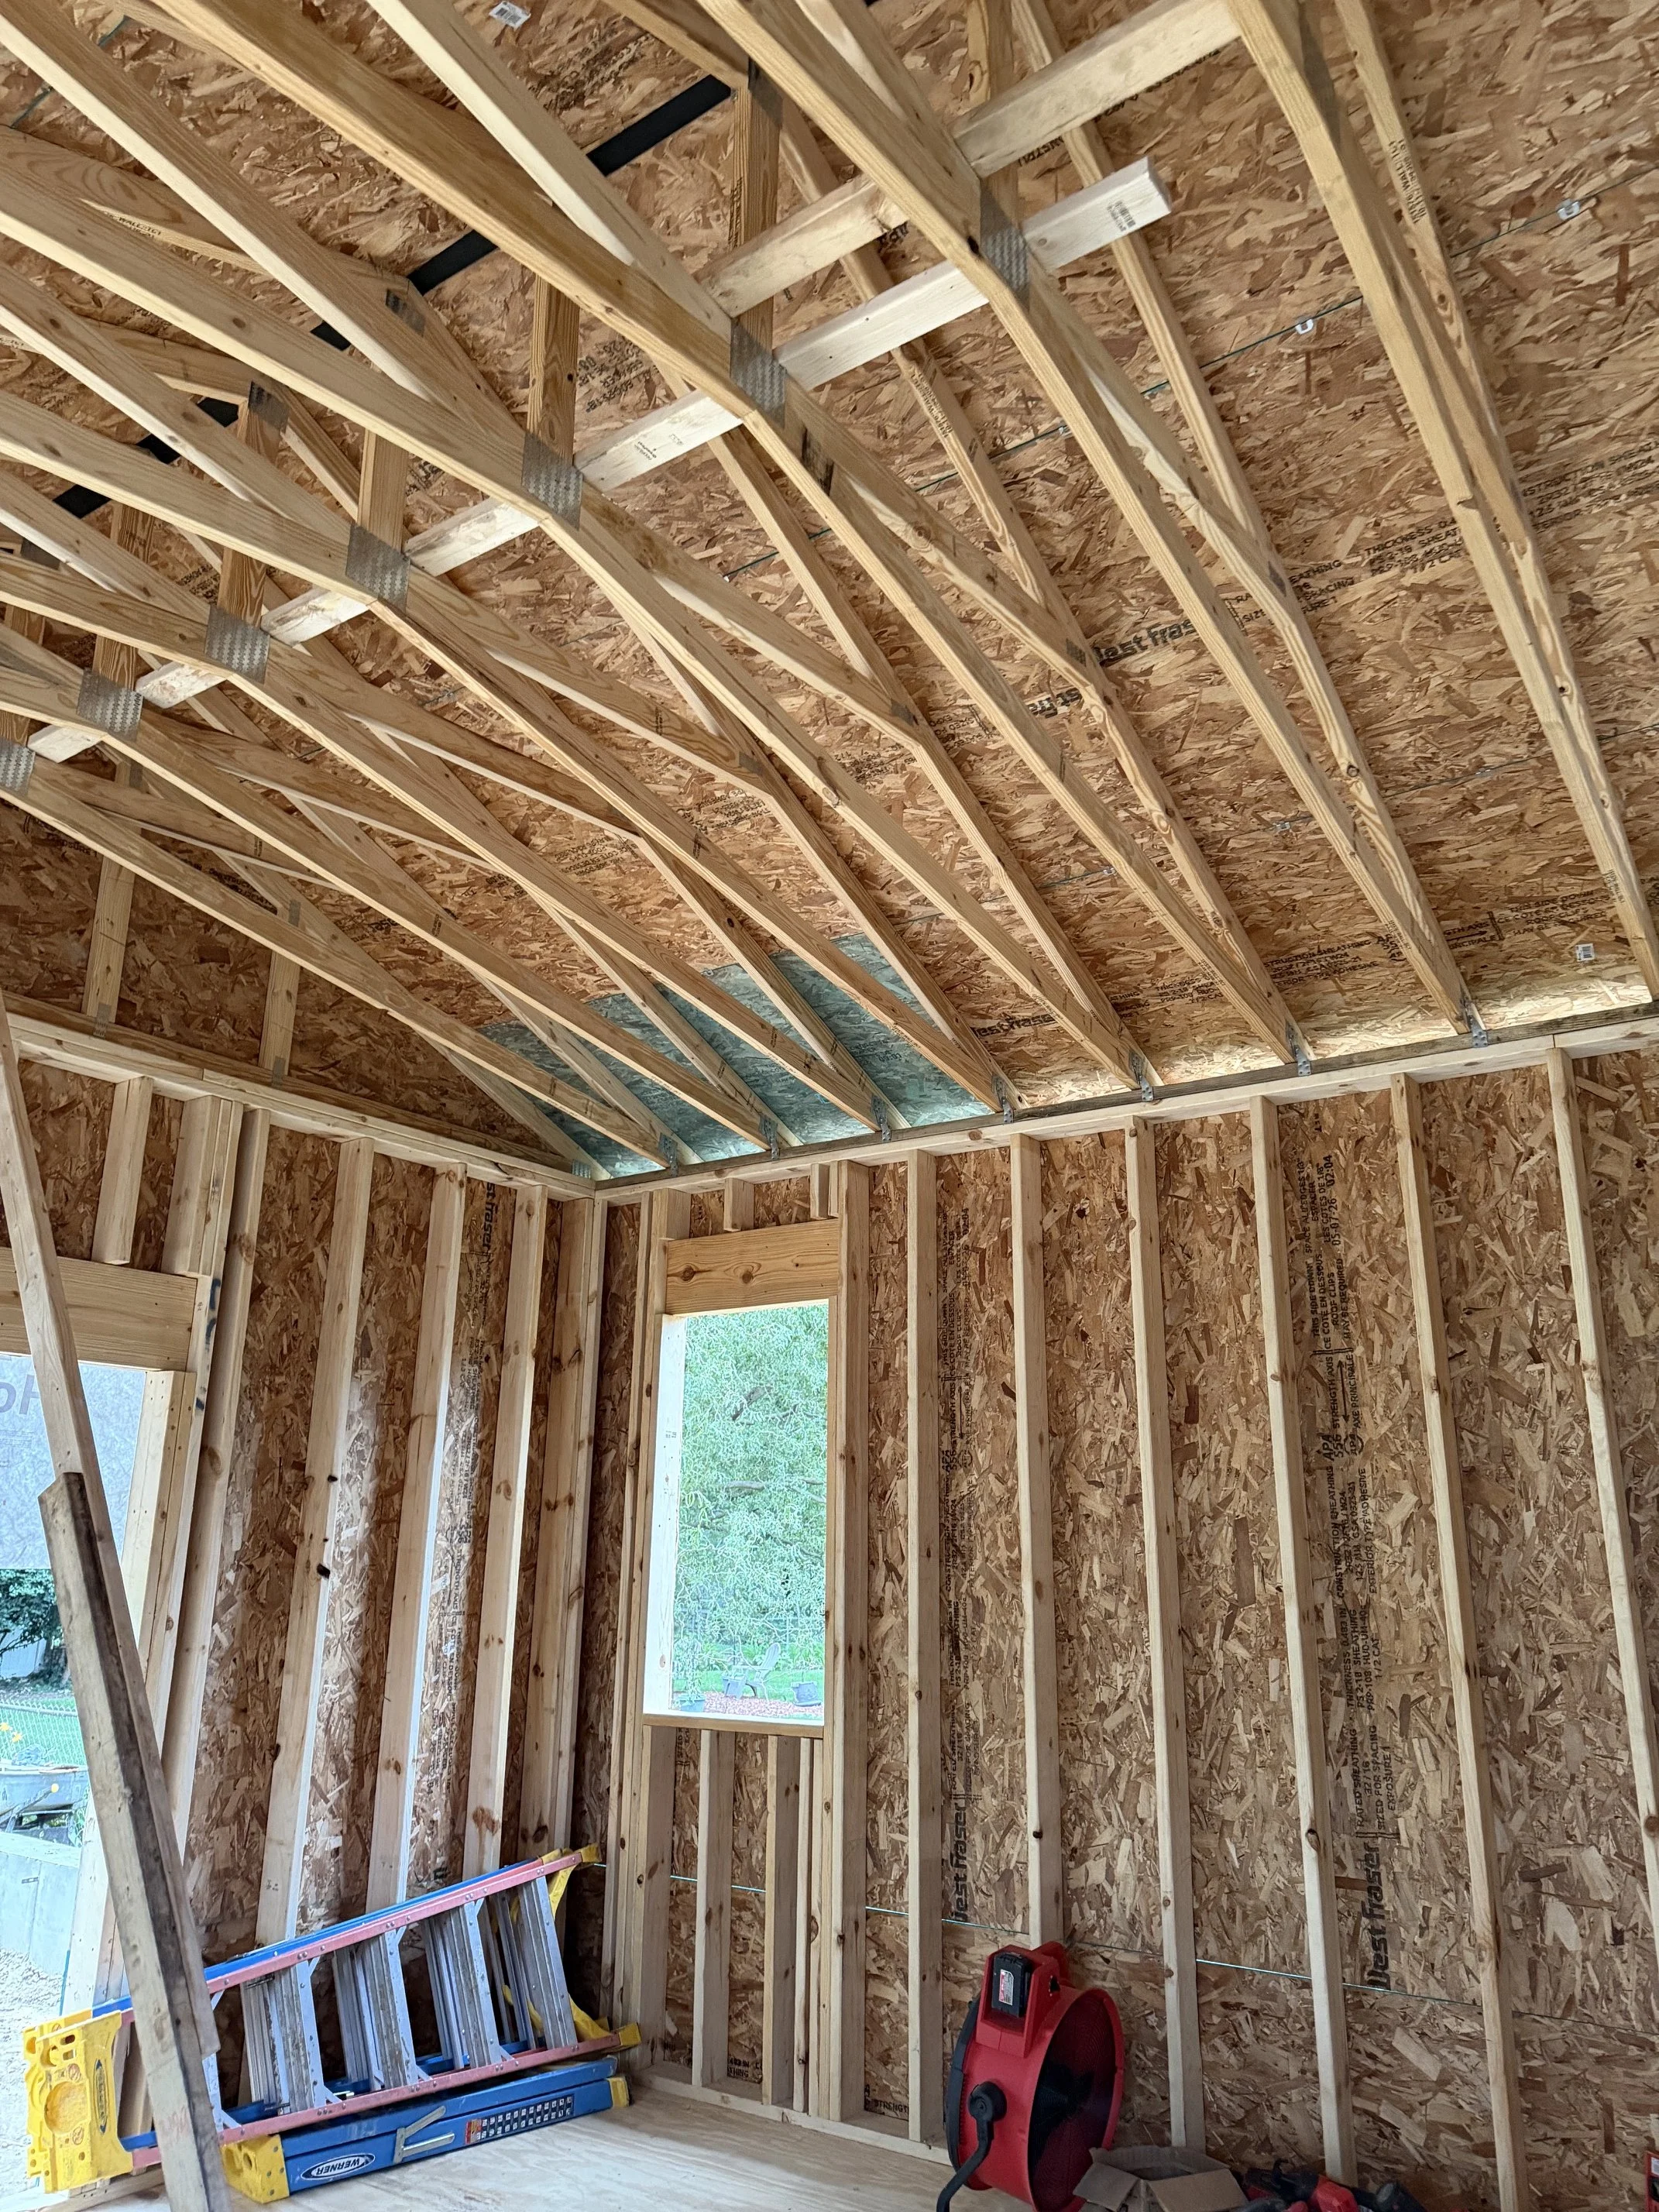
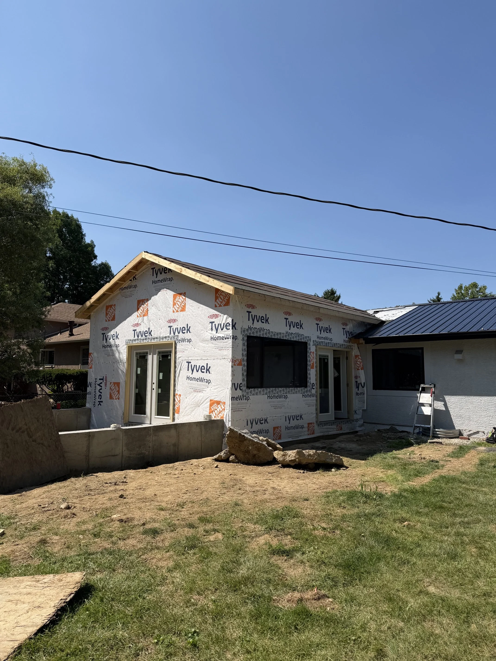
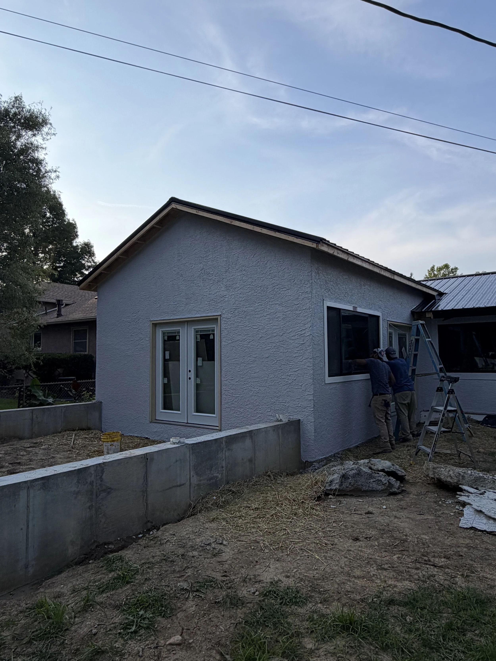
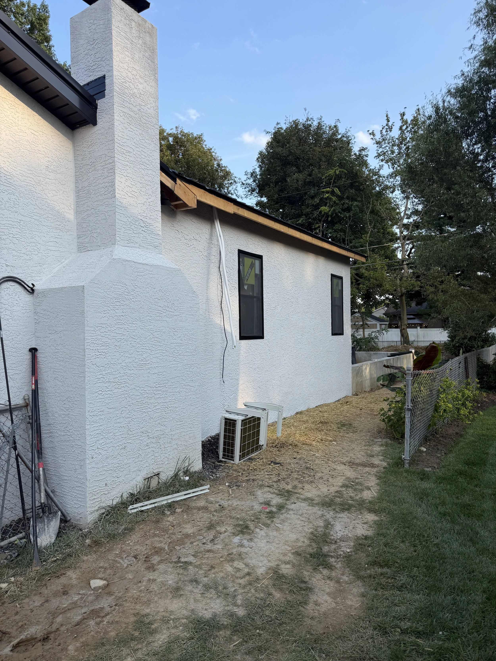
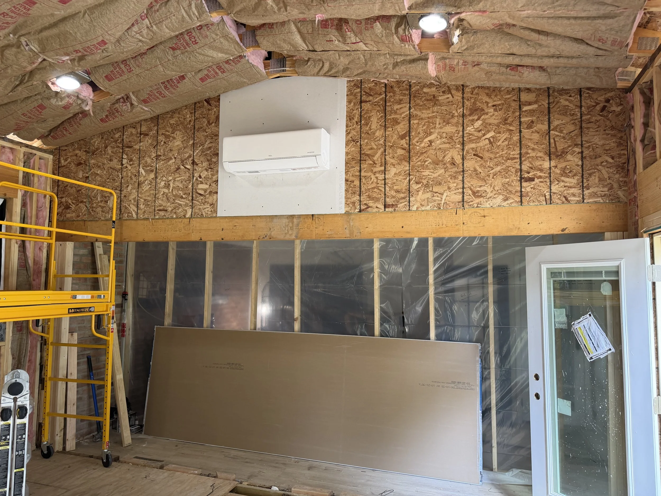
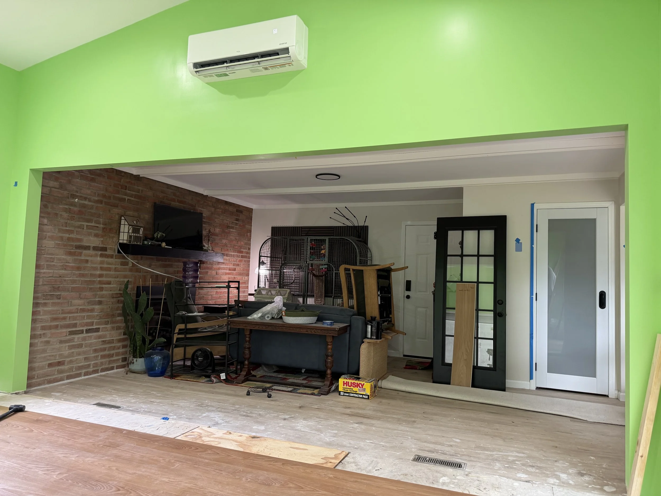
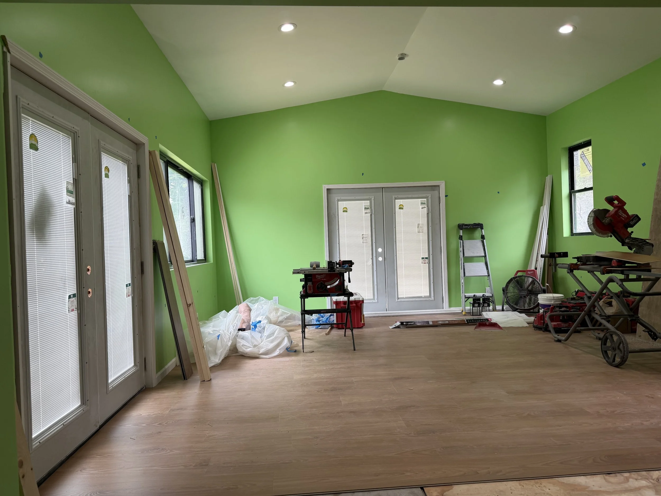
Transforming a footprint into living space, an 18' x 18' home addition begins with the precise breaking of ground, where excavation gives way to pouring solid concrete footings and a foundational slab tailored to seamlessly anchor 324 square feet of new possibilities. Soon, the rhythmic thrum of framing transforms bare air into structure as wall studs rise, engineered joists span overhead, and roof trusses tie into the home's original roofline to form a unified silhouette. With the structural shell locked in, protective weatherproofing, roof decking, and matching shingles seal out the elements, paving the way for trade specialists to weave electrical wiring, HVAC ductwork, and plumbing through the exposed studs. Insulation tucks snugly into every cavity before drywall glides into place, instantly turning raw framing into defined, light-filled architecture ready for taping, sanding, and coats of crisp paint. Finally, finished flooring lays down a smooth plane for custom baseboards, lighting fixtures, and carefully positioned windows that capture sunlight from three sides—culminating in a harmonious, beautifully integrated expansion that feels as though it was meant to be there all along.